Belfast's housing runs from dense Victorian and Edwardian terraces through inter-war and post-war estates to modern apartment and infill development, and each needs a different approach. The older terraced stock has solid walls where breathability matters and narrow sills hard against the footpath. The suburban stock has the standard cast sills and garages we work on constantly. On top of that there is a very large commercial and light industrial base.
Terraced property here brings genuine access constraints, with materials often having to come through the house or down an entry, and that affects both the programme and the price. Party wall considerations can also apply.
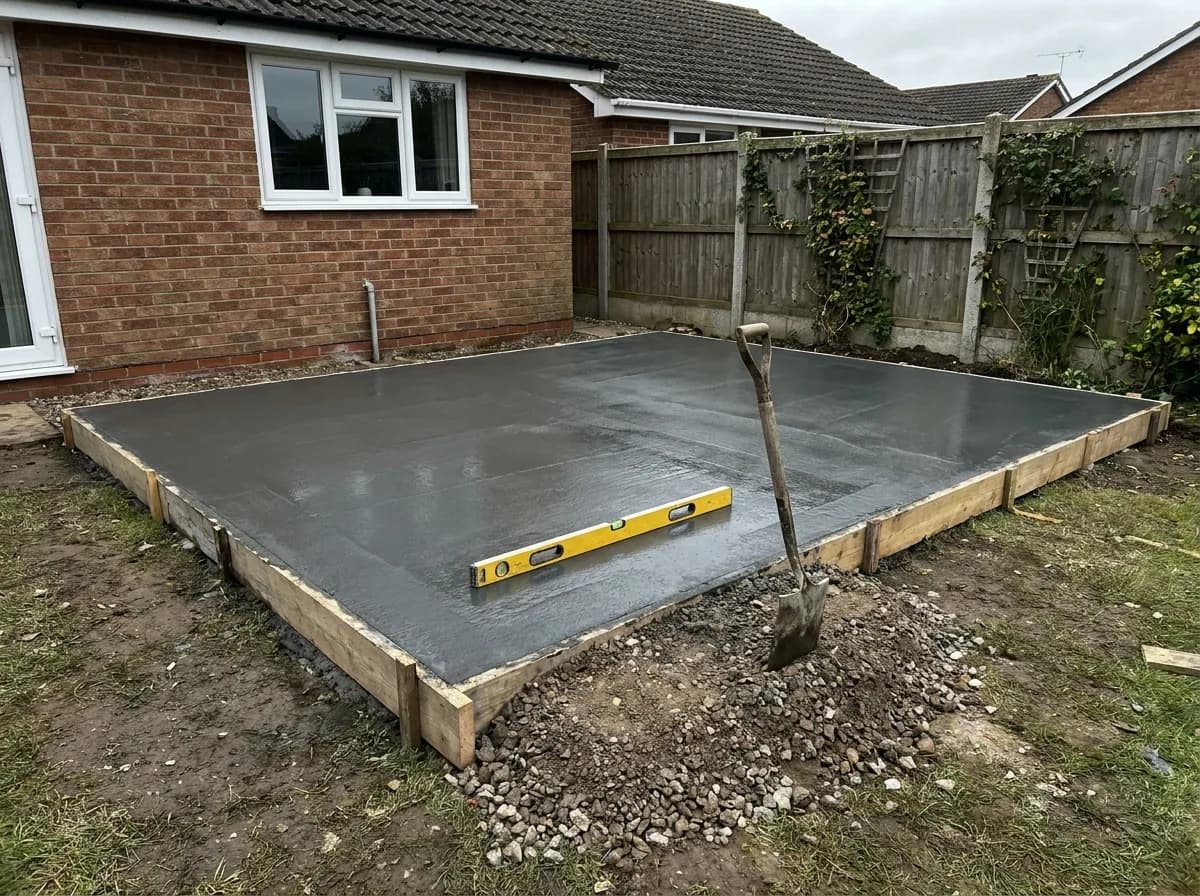
Estate property here tends to generate well-defined improvement jobs, driveways and hardstanding, garage bases, boundary walls and general repairs, where access is straightforward and scope is easy to pin down.
Commercial work here is planned around trading, which often means phased work, out of hours access, or keeping part of a yard or unit operational throughout.
Where a property sits in a conservation area or has listed status, external work can need consent and material choices can be constrained. We will raise it early rather than late.
On terraced streets the practical constraints are access and masking rather than the work itself, since sills often sit within a foot or two of a public footpath and there is rarely anywhere to set up off the street.